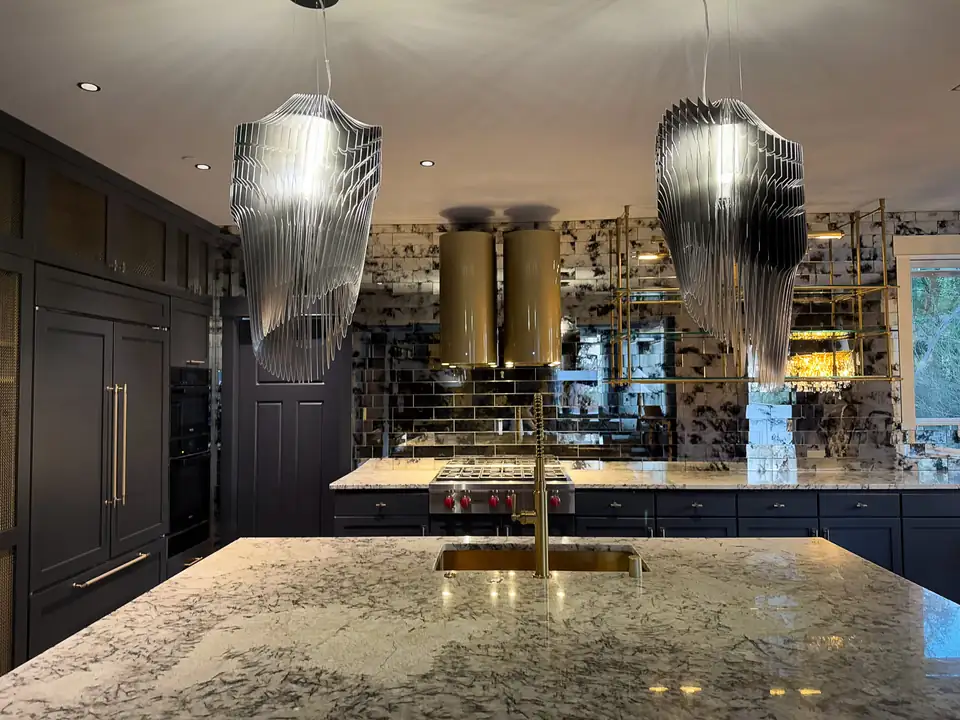
Design-build remodeling Kirkland WA: dark-cabinet kitchen with a granite island, brass faucet, mirrored backsplash and sculpted glass pendants

Women-owned design-build, KirklandKirkland design-build

Design-Build Remodeling in Kirkland, WA, Led by a Designer

ARIID was started by interior designer Ariana Adireh Anderson so her plans would reach the job site intact. One licensed team designs, permits and builds your kitchen, bath or addition.

Why a design studio started its own build company

ARIID Build & Remodel offers design-build remodeling in Kirkland, WA, and it grew out of a design firm. Ariana Adireh Anderson ran Ariana Designs & Interiors for years and kept seeing projects lose their magic between the drawing board and the job site.

So she started a construction company with one job: protect the design and build it right.

Today the same team handles the drawings, the city permits and the construction, with the sister design studio choosing finishes and furniture. The firm calls it Design.

Build. Furnish.

For you, it means one contract, one schedule and one person to call when a question comes up mid-project.
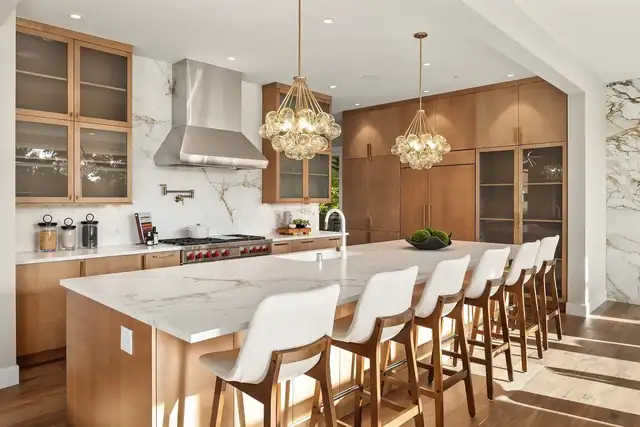
Kitchen by ARIID with walnut cabinets, a marble island with white counter stools, crystal pendant lights and a stainless range hood

Design-build remodeling in Kirkland, WA: kitchens, baths and more

Kitchen Remodeling

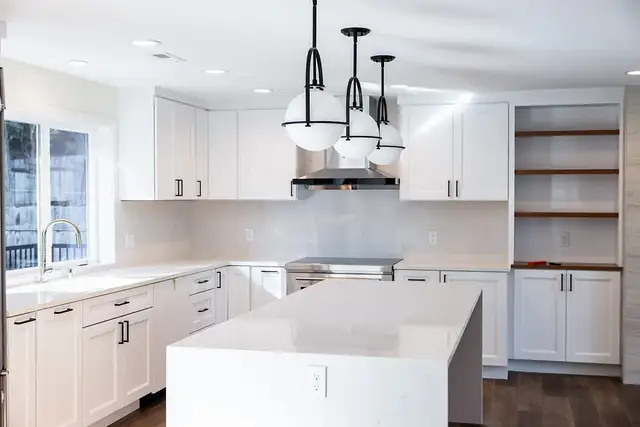
The team studies where your stove, sink, refrigerator and oven sit today, then looks for dead space in nearby halls, closets or under stairs. Plans cover custom cabinetry and storage, counters, appliance coordination, a layered lighting plan and any structural work.

White kitchen remodel on the Eastside with a quartz waterfall island, open wood shelves and black-and-glass pendant lights

Bathroom Remodeling

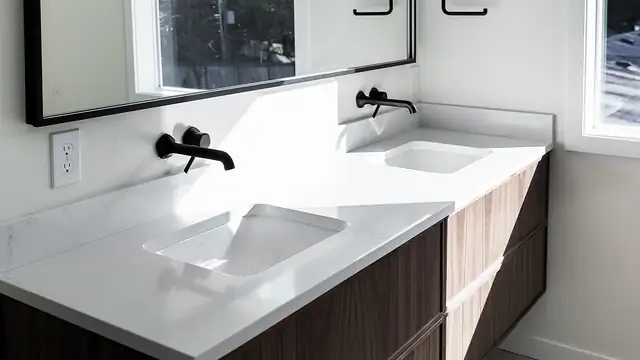
From primary bath overhauls to guest bath refreshes, ARIID handles layout, tile selection, plumbing coordination and construction. Every bathroom gets proper exhaust ventilation to stop moisture and mold, plus storage built in as cabinets, shelves or shower niches.

Bathroom remodel with a white stone double vanity, wall-mounted black faucets, wood cabinet base and large black-framed mirror

Whole-Home Remodeling

For homes where the kitchen, primary bath and main floor all need work at once. Designer and builder work as one team, so trades are sequenced together. ARIID plans with you early if you will need to live elsewhere during demolition.

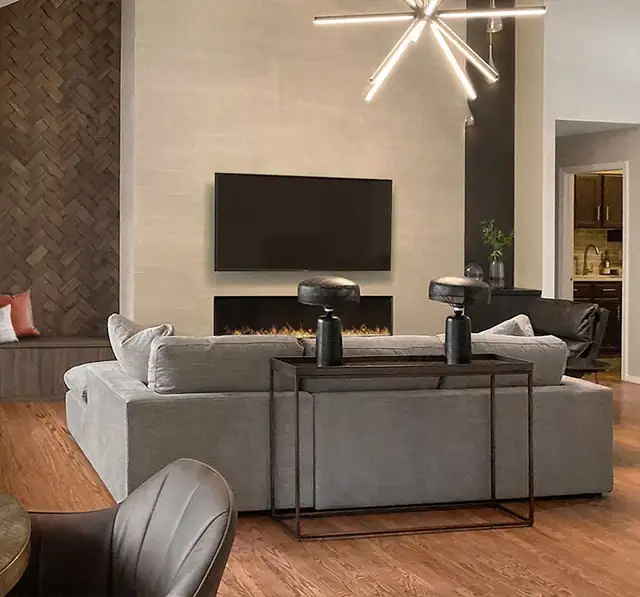
Remodeled living room with a linear gas fireplace in a tall tile wall, gray sectional sofa and starburst light fixture

Home Additions and New Builds

Main-floor expansions, second-story additions, ADUs and custom new homes. ARIID handles zoning, building code and HOA review, secures permits, manages inspections and prepares clear estimates covering materials, labor, permits and contingencies, so you see the full cost before construction begins.

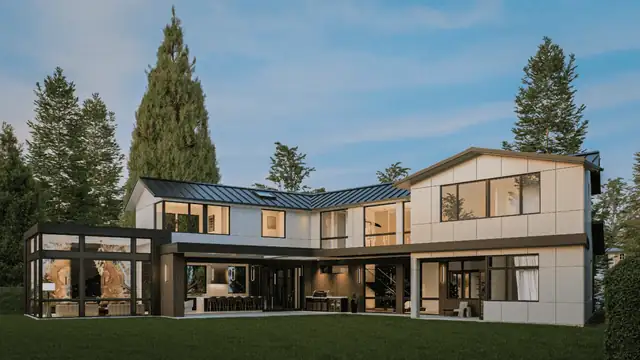
Modern two-story home built by ARIID with large black-framed windows, white siding and a covered outdoor room among tall evergreens

Aging in Place

Changes that let you stay home safely without the home looking clinical: grab bars, roll-in or curbless showers, comfort-height fixtures, non-slip floors, lower counters, lever handles, wider doorways and better lighting. It starts with an accessibility assessment of your current layout.

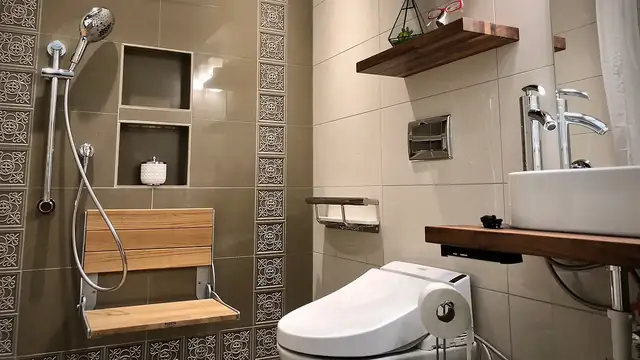
Accessible bathroom remodel with a fold-down teak shower seat, handheld shower on a slide bar, tiled niches and a floating wood shelf

What you get with ARIID that a builder alone can't offer

01

A designer runs the company

Founder and CEO Ariana Adireh Anderson is also Head of Design, with over 20 years in the industry. Her sister firm, Ariana Designs & Interiors, picks finishes and furnishings so the build matches the plan.

02

Licensed, accredited and recognized

ARIID is a Washington State licensed contractor (License #ARIIDBL767NB), BBB accredited with an A+ rating, an NKBA member and a Master Builders Association member, with National NKBA Design Awards in 2021 and 2024.

03

Permits handled for you

A Google reviewer wrote that permits and code compliance went exactly as outlined at the first meeting. ARIID submits at the earliest design stage and manages the city review through each cycle.

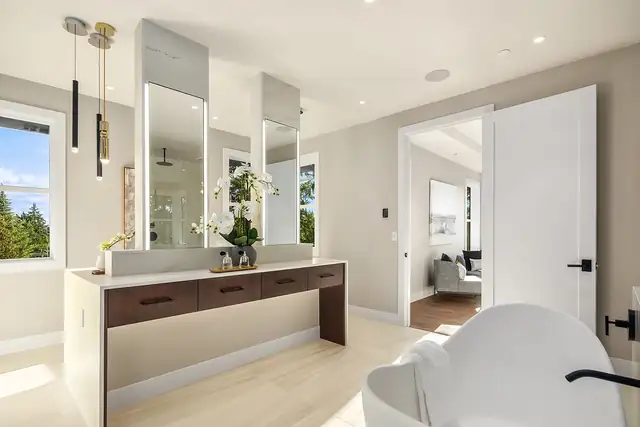
Bathroom with a wood-front vanity, tall mirrors, pendant lights and a freestanding tub
04

Clean, careful crews

Reviewers mention a crew that kept the work area clean through a basement project while the family lived at home, and a team that showed up on time and cleaned up after itself.

Meet Ariana Adireh Anderson, founder and Head of Design

Ariana Adireh Anderson founded ARIID Build & Remodel and serves as its CEO and Head of Design. She brings over 20 years of industry experience and still leads Ariana Designs & Interiors, the design studio that ARIID grew out of.

The build company exists because she watched good designs get watered down by the time crews built them. Nick Anderson serves as President and oversees operations.

Design-build project manager Isabel Valenta guides each job from first consultation to final install through site visits and subcontractor coordination, and customer concierge Line Beaudette keeps scheduling and communication on track.

Ariana Adireh AndersonFounder, CEO / Head of Design

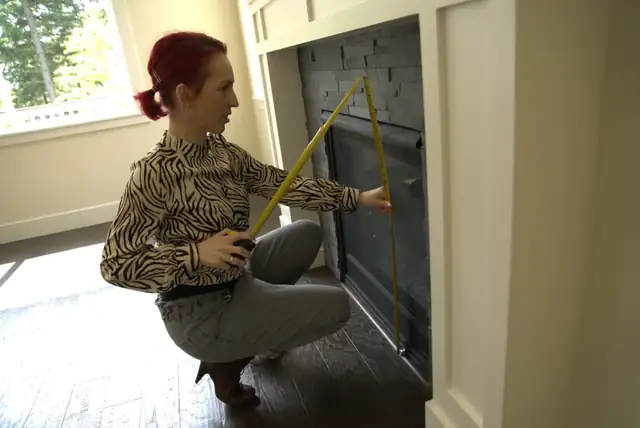
ARIID designer measuring a dark tile fireplace wall during an in-home design visit on the Eastside

From first walk-through to final reveal

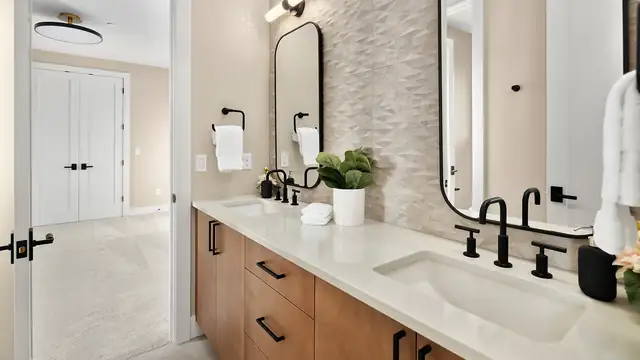
Bathroom with a walnut vanity, white stone top, matte black faucets and an arched black mirror
  1. 01

    Site visit and assessment

    The team walks your home, reviews existing conditions and your goals, and checks which parts of the work will need building permits.

  2. 02

    Design in 3D

    Designers draw the layout and show it in 3D visualizations, then help you choose cabinetry, tile, fixtures and lighting that fit your budget.

  3. 03

    Estimate and permits

    You get a detailed estimate before work starts. ARIID prepares drawings and specifications for permitting and handles the city review.

  4. 04

    Construction

    A design-build project manager coordinates subcontractors, visits the site and checks quality against the approved plans, with regular updates to you.

  5. 05

    Final walk-through and furnishing

    The project closes with a final walkthrough. If you want it, the sister design studio can furnish and style the finished rooms.

  6. Request a free estimate

    Request a free estimateCall (425) 679-2463

Recent ARIID kitchens, baths and homes

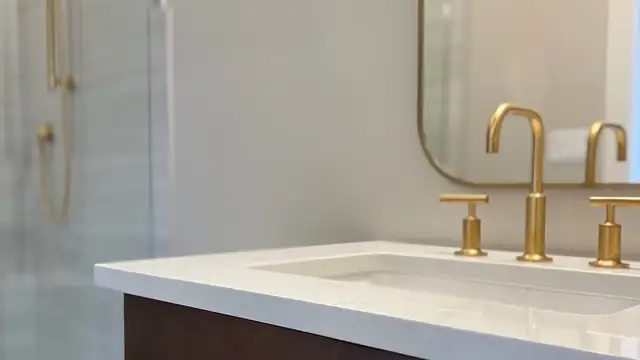
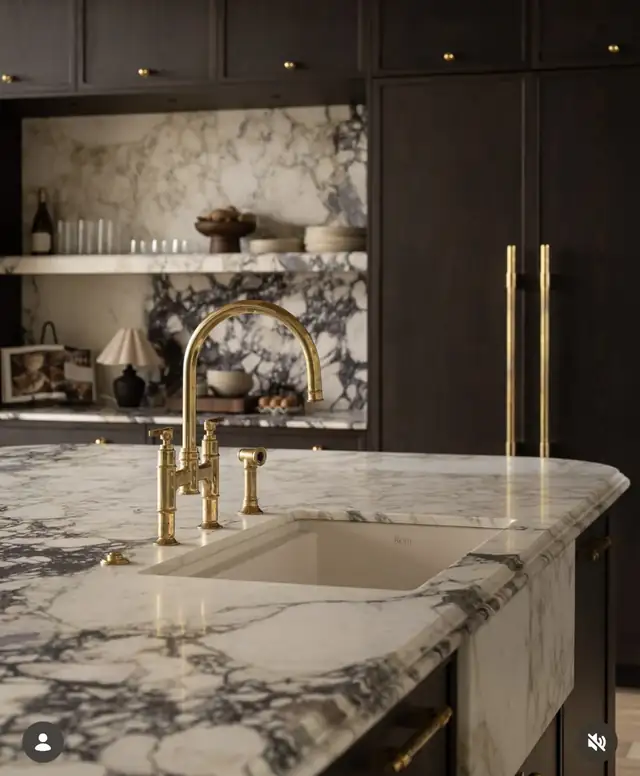
Kitchen detail with a white and violet veined marble counter, brass bridge faucet and dark cabinetry with brass pulls
Marble and brass kitchen detail
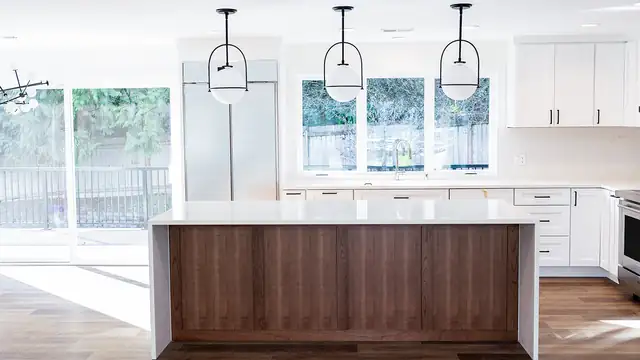
Bright white kitchen with a walnut island, quartz top, three pendant lights and sliding doors to the yard
Walnut island kitchen
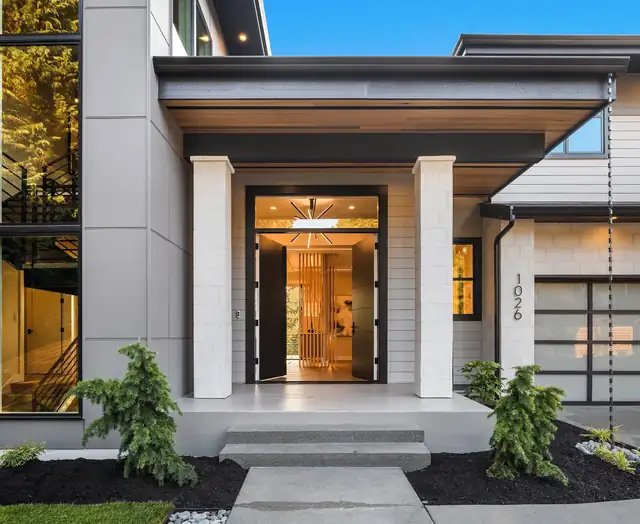
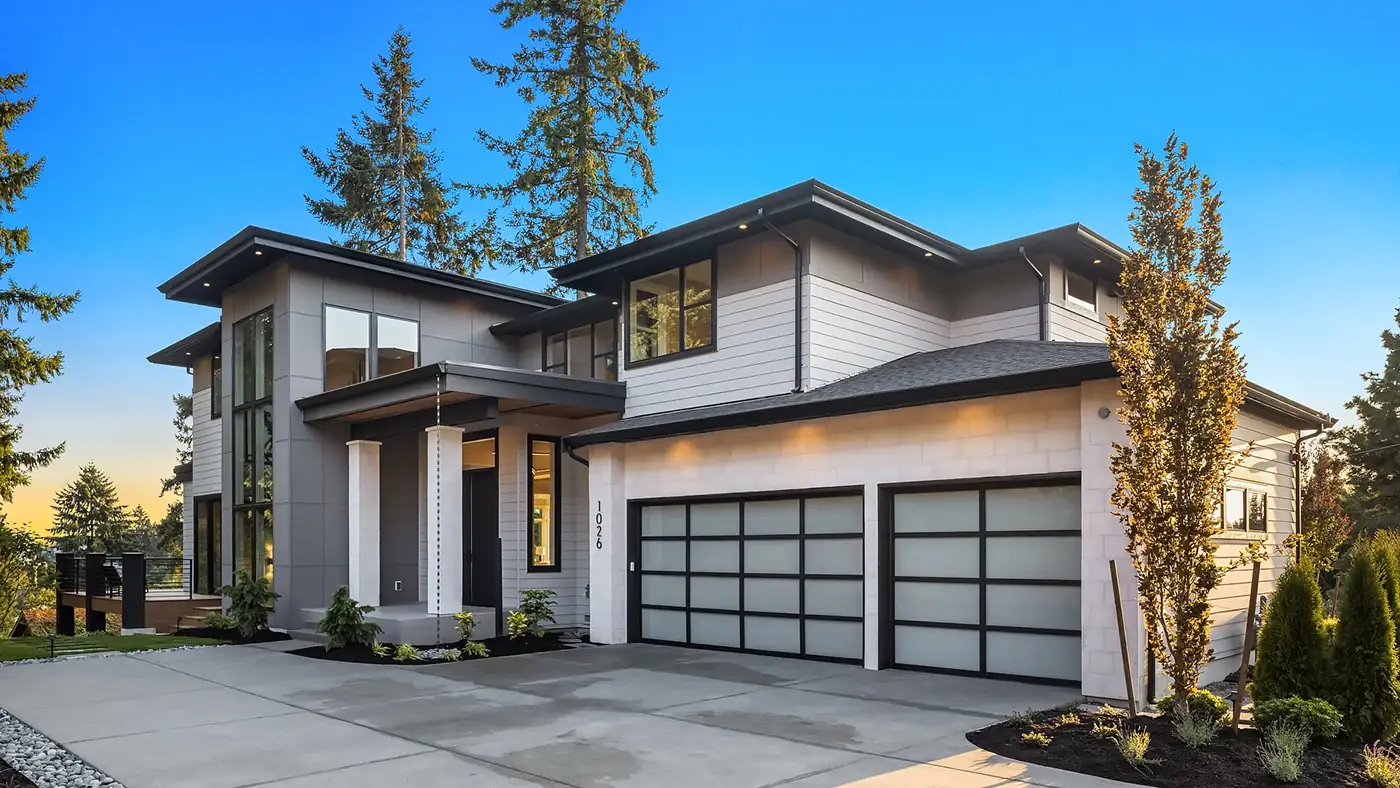
Front entry of a new modern home with a covered porch, glass double doors and warm interior lighting
New-build front entry
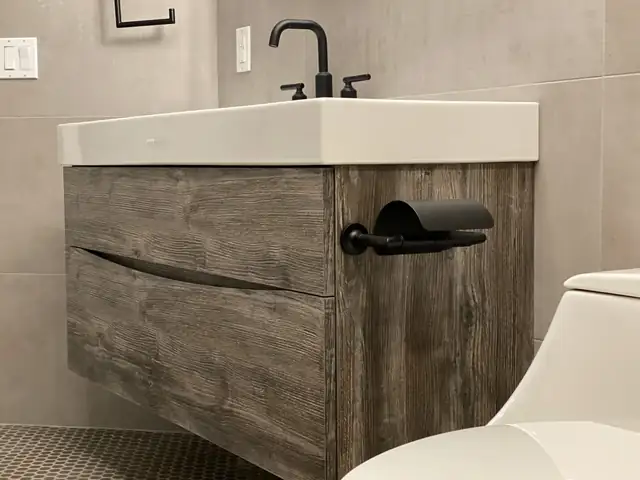
Floating weathered-wood bathroom vanity with a white integrated sink, matte black faucet and black towel bar
Floating wood vanity
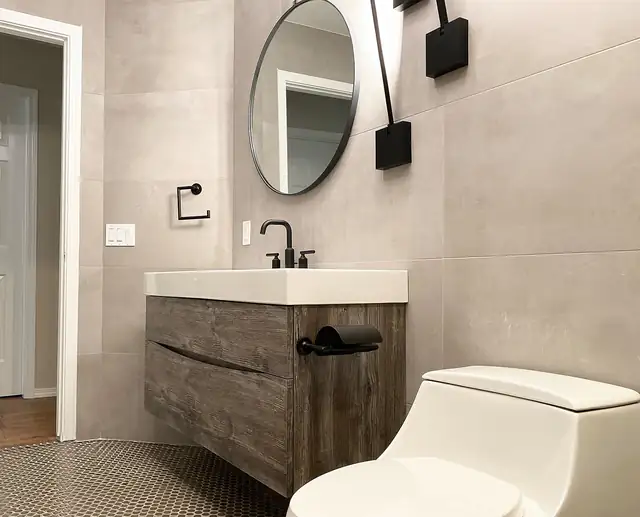
Powder room with a floating wood vanity, round black mirror, black sconce and large-format gray tile
Modern powder room
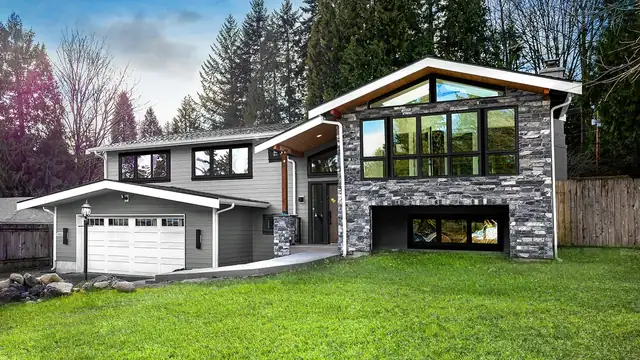
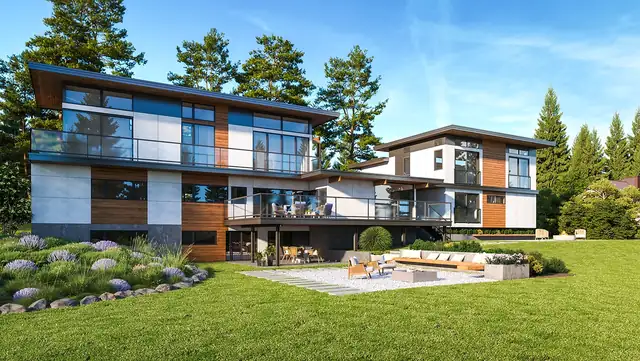
Modern two-story home with wood and white panel siding, glass railings and a stone patio on a wide lawn
Custom home and patio
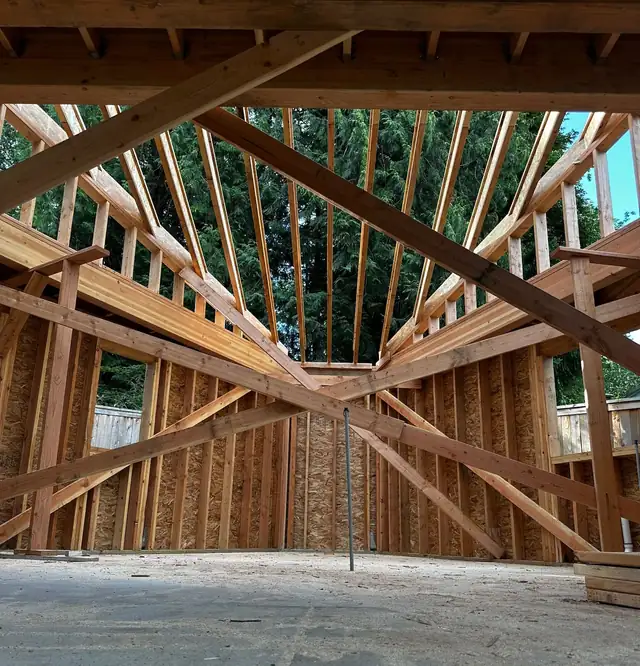
New construction framing with exposed wood studs, beams and roof rafters over a concrete slab
Framing stage on a new build

Google reviews from ARIID clients

Permits and code compliance went exactly how they outlined during our initial meeting. The crew kept the work area clean throughout the entire basement finishing project, which made a big difference since we were still living in the house.
Shawn S. · Google review
Working backwards and looking at the end result... Just great work and a fantastic redesign of an existing 100 year old space.
Lawrence L. · Google review
The team at Ariid Build is composed of true professionals who take immense pride in their craftsmanship. They are dedicated to high-quality results and always ensure that everything is built to last.
Kalli B. · Google review

What Kirkland homeowners ask ARIID before a remodel

What does a kitchen remodel cost in Kirkland or Bellevue?

ARIID's kitchen page puts a full Eastside kitchen remodel at about $65,000 to $175,000 or more. Mid-range updates that keep the layout run $65,000 to $95,000. Major changes with a new layout, custom cabinets and premium appliances run $120,000 to $200,000. You get a detailed estimate after a site visit.

How long will my kitchen remodel take?

Plan on 3 to 5 months from design kick-off to final walkthrough. Design and permitting take 4 to 6 weeks for standard scopes, and construction runs 6 to 10 weeks. Custom cabinets take 8 to 12 weeks to arrive, so ARIID builds that lead time into the schedule on day one.

Do I need a permit to remodel my kitchen?

Yes, if the work touches electrical, moves plumbing, changes structure or adds new vent openings. New counters, refinished cabinets or appliance swaps usually do not need one. ARIID checks permit needs at the first assessment and manages the whole permit process as part of its design-build scope.

Will we have to move out during a big remodel?

It depends on scope. When the kitchen and primary bathroom are torn out at the same time, clients usually live elsewhere for 6 to 10 weeks. ARIID talks through relocation planning at kick-off and orders the construction so the stretch when your home is unlivable stays as short as possible.

Can you make a bathroom safer for aging in place?

Yes. ARIID installs grab bars, roll-in showers, walk-in tubs, comfort-height fixtures and non-slip floors. A bathroom conversion with a curbless shower, grab bars and ADA-height fixtures typically runs $35,000 to $75,000 on the Eastside. Grab bars in existing tile need no permit, but structural changes do.

Request a free estimate

Step 1 of 3

What would you like to remodel?
Tell us about the project
How can we reach you?

Prefer to talk? Call (425) 679-2463

Talk with ARIID about your Kirkland project

Call (425) 679-2463, Monday to Friday, 8:00 am to 5:00 pm, or request a free estimate and book a consultation at the Kirkland office.

(425) 679-2463
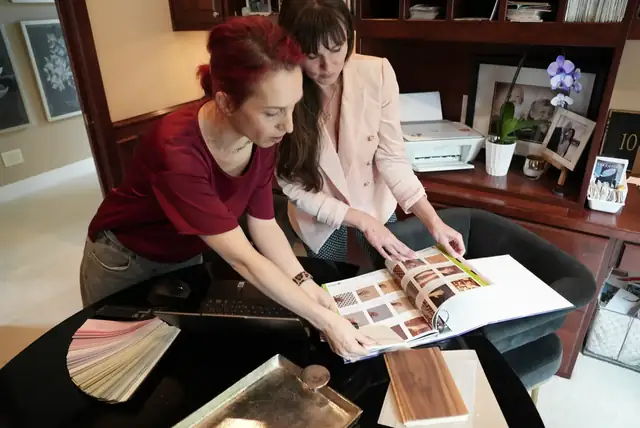
ARIID designers comparing finish samples and a catalog at a studio desk
Selecting finishes with the ARIID design team